Lot 53 Giddings Trl. (highland Meadows) Trail, Lysander

$739,900

3 Beds
3 Baths
2,476 Sqft
.32 Acres
2 Garages

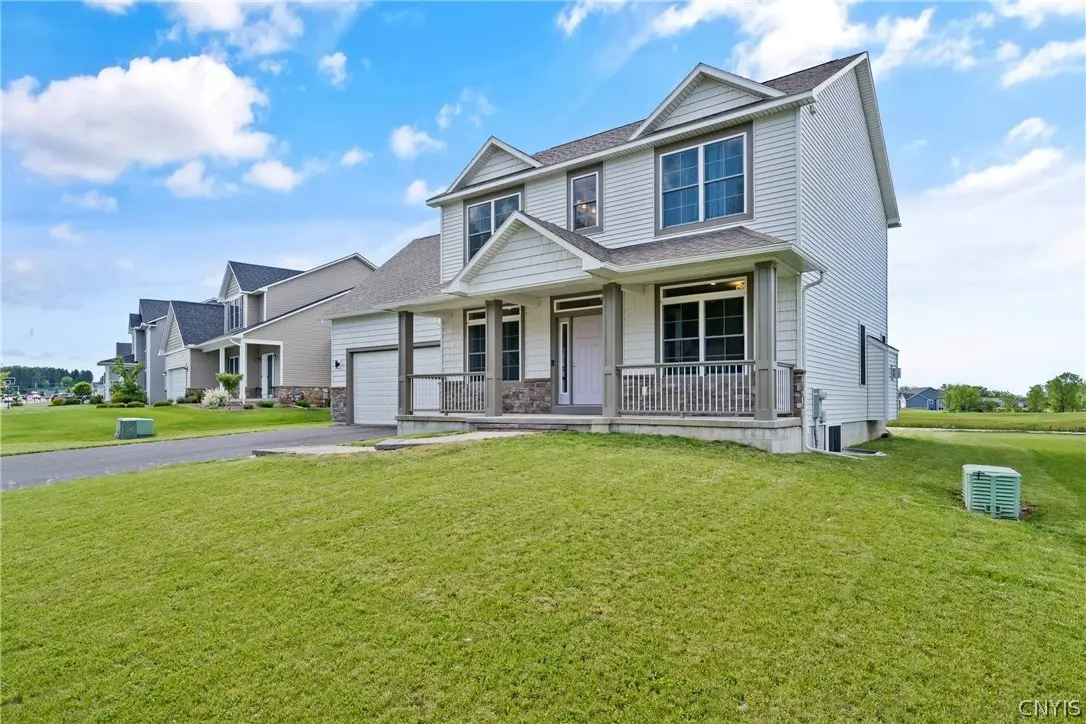
Welcome to Highland Meadows, where Heritage Homes, a premier custom-home builder, presents this fabulous 3-bedroom, 2½-bath colonial floor plan. Known for exceptional craftsmanship and thoughtful design, Heritage Homes creates residences filled with natural light, abundant windows, generous closet space, and beautifully appointed showcase kitchens. This must-see layout welcomes you with a beautiful foyer and elegant French doors leading to a private den or home office. The open-concept design seamlessly connects the kitchen, family room and an additional room with endless options, creating a warm and inviting space for everyday living and entertaining. The family room features a beautiful gas fireplace and expansive windows that extend into the kitchen area, filling the space with natural light. The kitchen is a true highlight, offering 42-inch cabinetry, an oversized island with quartz countertops, and a spacious walk-in pantry. Just off the kitchen is a convenient mudroom/laundry room that provides access to the large two-car garage. Upstairs, you’ll find two generously sized bedrooms, each with walk-in closets, and a full bathroom that is easily shared. The spacious primary suite serves as a relaxing retreat, complete with a large walk-in closet, double vanity sinks, a beautifully tiled shower, and a separate water closet.
(Photos are of a similar model and are for reference only. Some features shown may not be included in the base price.)

Essential Information
MLS® #S1704990
Price$739,900
Bedrooms3
Bathrooms3.00
Full Baths2
Half Baths1
Square Footage2,476
Acres0.32
Year Built2026
TypeResidential
Sub-TypeSingle Family Residence
StyleColonial
StatusActive
Community Information
AreaLysander
CityLysander
CountyOnondaga
StateNY
Zip Code13027
Address

Lot 53 Giddings Trl. (highland Meadows) Trail

Amenities
ParkingAttached, Garage
# of Garages2
GaragesAttached, Garage
Utilities

Cable Available, Electricity Connected, High Speed Internet Available, Sewer Connected, Water Connected

Features

Rectangular, Rectangular Lot, Residential Lot

Interior
HeatingGas, Forced Air
CoolingCentral Air
FireplaceYes
# of Fireplaces1
# of Stories2
Stories2
Has BasementYes
Interior

Carpet, Ceramic Tile, Hardwood, Varies

Interior Features

Cathedral Ceiling(s), Den, Entrance Foyer, Eat-in Kitchen, Great Room, Kitchen Island, Kitchen/Family Room Combo, Pantry, Quartz Counters, Sliding Glass Door(s), Bath in Primary Bedroom, Programmable Thermostat

Appliances

Dishwasher, Disposal, Gas Oven, Gas Range, Gas Water Heater, Microwave

Basement

Egress Windows, Full, Sump Pump

Exterior
RoofAsphalt
FoundationBlock
Exterior

Blown-In Insulation, Composite Siding, PEX Plumbing

Exterior Features

Blacktop Driveway, Gravel Driveway

Lot Description

Rectangular, Rectangular Lot, Residential Lot

Construction

Blown-In Insulation, Composite Siding, PEX Plumbing

School Information
DistrictBaldwinsville
ElementaryHarry E Elden Elementary
MiddleTheodore R Durgee Junior High
HighCharles W Baker High
Additional Information
HOA Fees48
HOA Fees Freq.Annually
Listing Details
Listing Courtesy of Coldwell Banker Prime Prop,Inc
Office #315-622-0161
LISTING MAP

Get directions to this property:

Properties for Sale Similar to Lot 53 Giddings Trl. (highland Meadows) Trail, Lysander, NY

Photo of Listing #S1719076

3429 Tall Tree Lane, Lysander

$614,999 - 4 Beds, 3 Baths, 2,200 Sf

MLS® # S1719076

315-752-0320New York State Alliance MLS Logo
Photo of Listing #S1719024

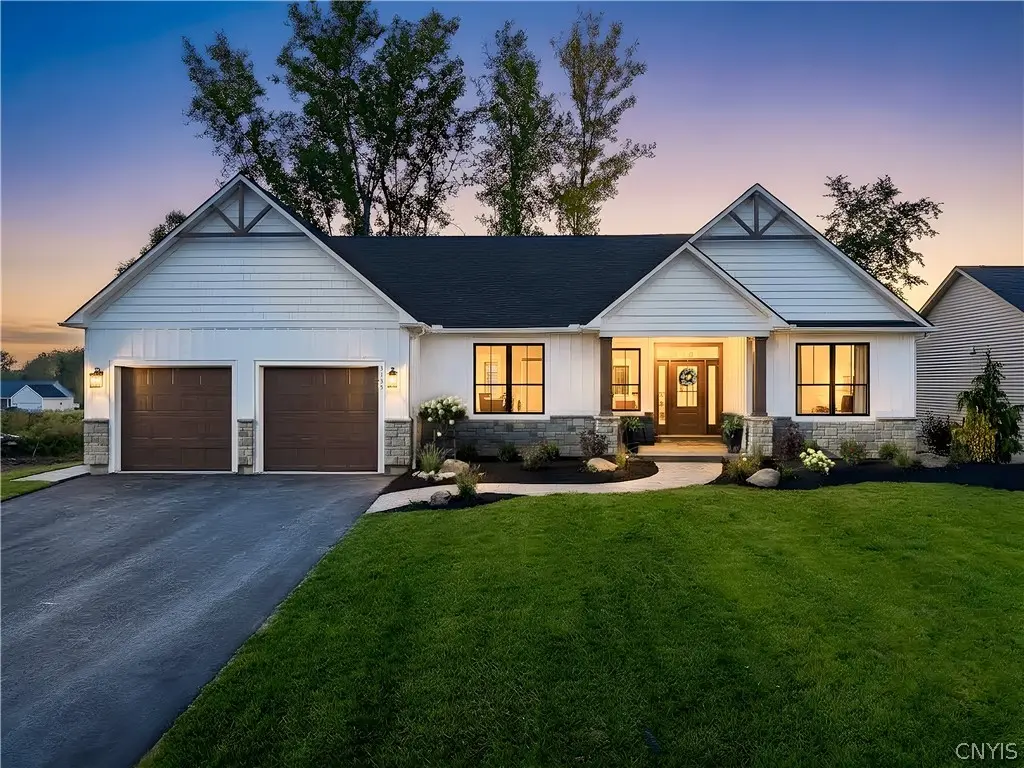
3135 Stoney Pond Way, Lysander

$879,900 - 3 Beds, 2 Baths, 2,000 Sf

MLS® # S1719024

315-487-0040New York State Alliance MLS Logo
Photo of Listing #S1717430

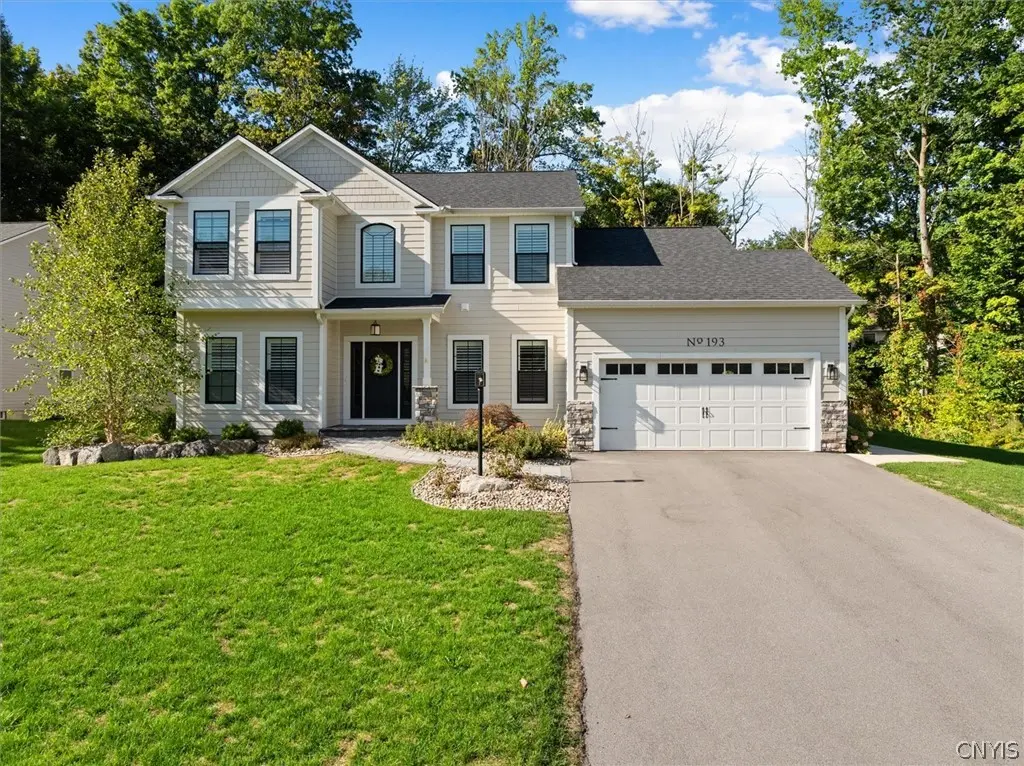
193 Giddings Trail, Lysander

$725,000 - 3 Beds, 3 Baths, 2,477 Sf

MLS® # S1717430

315-396-0493New York State Alliance MLS Logo

All information deemed reliable but not guaranteed and should be independently verified. All properties are subject to prior sale, change or withdrawal. Neither the listing broker(s) nor Kirnan Real Estate Inc shall be responsible for any typographical errors, misinformation, misprints, and shall be held totally harmless. © 2026 CNYIS, GENRIS, WNYREIS. All rights reserved.